A Free Way to Divide an Open-Concept Space Before You List Your NJ Home
One big room photographs smaller than two defined ones. The fix House Outlook shared costs nothing: cross your two largest pieces instead of lining them up.
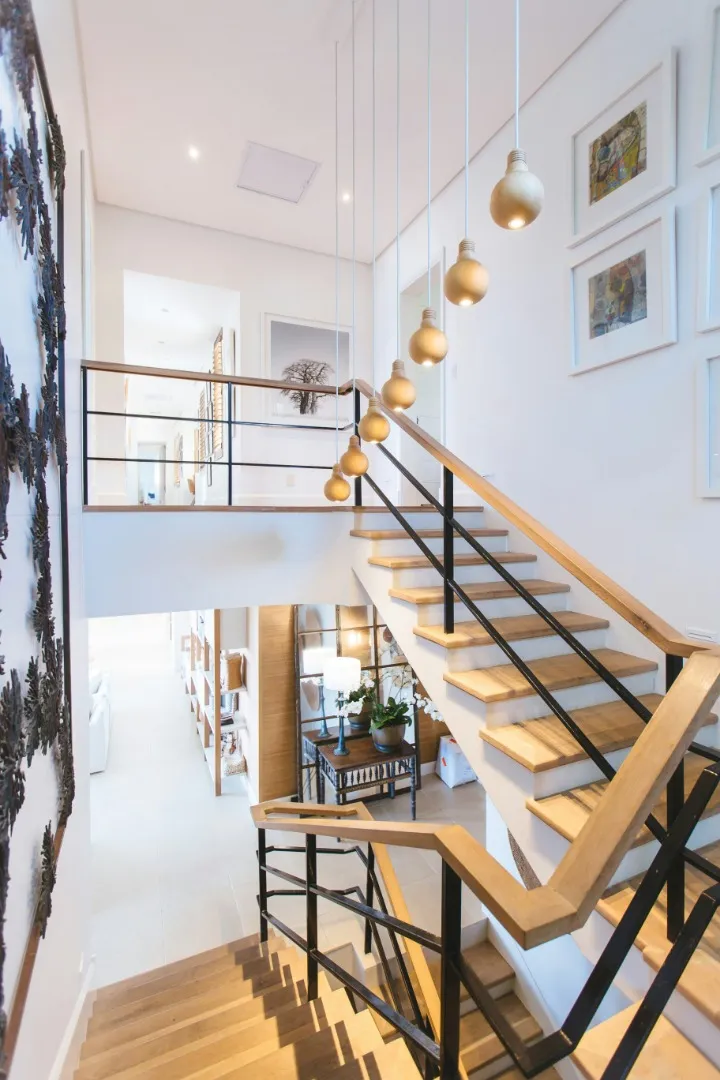
Stock photograph used for illustration; not a client property
The trick House Outlook shared
House Outlook ran a short piece on dividing an open-concept space for free. The idea comes from designers: set your two largest pieces, usually the sofa and the dining table, perpendicular to each other instead of parallel. When the sofa, the console and the table all run the same direction, the room reads as one long corridor. Cross them and you get a living zone and a dining zone with no wall, no screen and no purchase. Rugs, end tables and a shallow console behind the sofa finish the job.
I like it because it is the same thing I do in an open floor plan before the photographer shows up. Here is why it matters more when the house is for sale than when you live in it.
Why one big room photographs small
Open plans are everywhere in my markets: new construction in Edison and Woodbridge, gut-renovated colonials in Westfield and Cranford, converted lofts in Jersey City. Buyers say they want them. Then they walk into one where every piece of furniture hugs a wall, and the first question is “where does the dining table go?” If a buyer cannot answer that in ten seconds, they start guessing at a cost.
The camera is harsher. A wide shot of an undefined room has nothing for the eye to measure against, so the room looks smaller than the square footage says. Two zones give the photo edges, and edges read as space.
The perpendicular test, step by step
- Stand at the entry. Use the doorway a buyer will actually come through, and note which way the sofa faces and which way the table runs.
- If they run parallel, rotate one. Usually that means pulling the sofa off the wall and setting it across the room so its back marks the edge of the living area.
- Anchor the seating with the rug. Front legs of every seat on the rug. The rug is the floor of the zone, not a mat floating in the middle.
- Put something behind the sofa. A console or narrow table you already own. Leave a walkway wide enough to pull out the dining chairs without hitting it.
- Photograph it with your phone from the entry. If you can name both zones from the picture without pointing at furniture, you are done.
Jorge’s tip: Keep the walking path from the front door to the kitchen and to any sliders completely clear. The photographer needs that line, and so does the buyer’s inspector. A layout that zones the room but blocks the route will be undone on showing day.
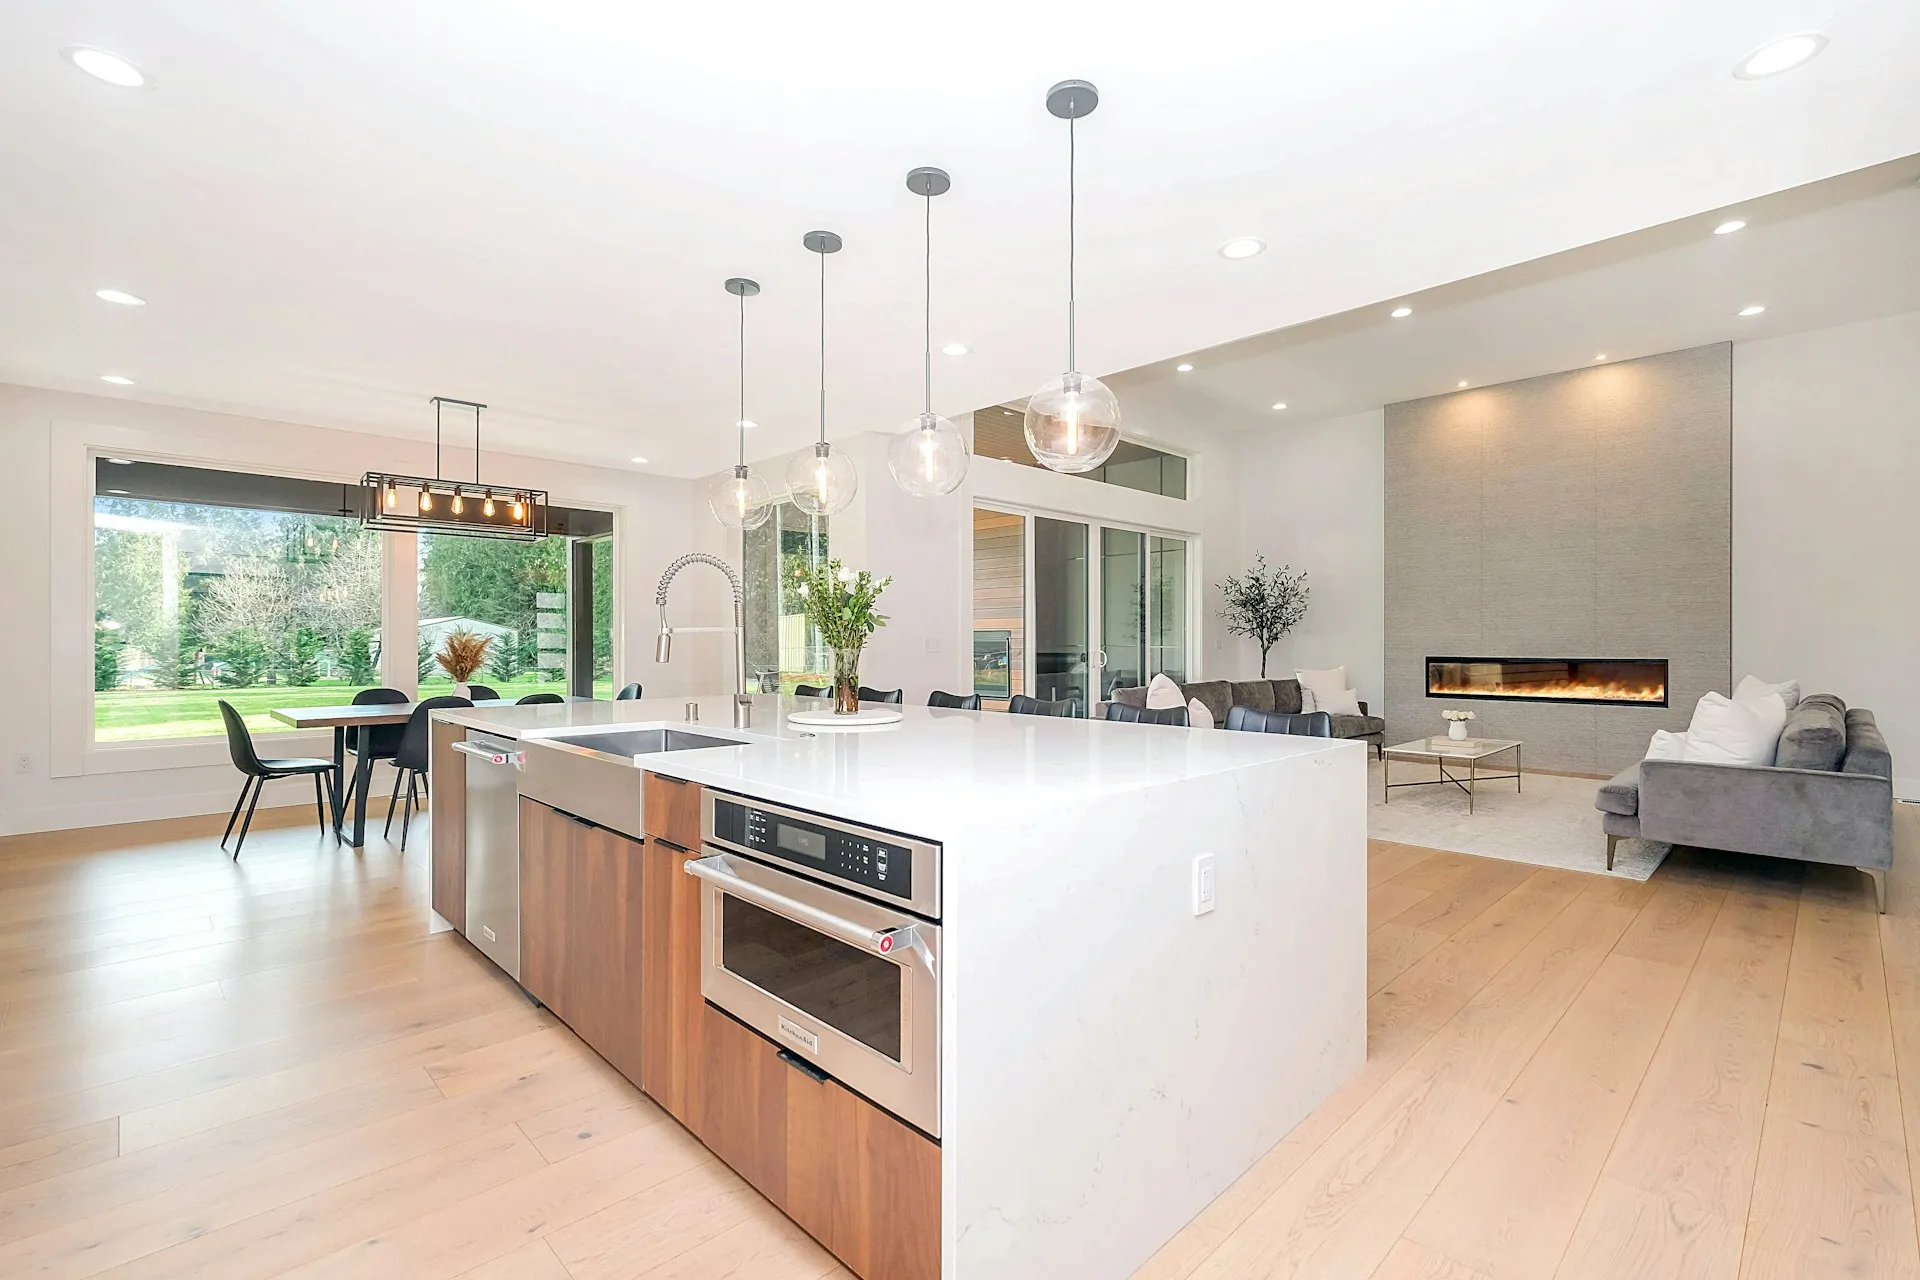
Stock photograph used for illustration; not a client property
What not to do before listing
Do not buy a room divider, a tall bookcase or a folding screen to fix an open plan. A partition in the middle of the room tells buyers in Summit or Chatham that the plan does not work, which is the opposite of the message. Do not push everything back to the walls either. That is how you get the corridor. And do not let the dining table become the home office during the listing. Buyers need to see it as a table. My guide to showing a home office covers where the desk should go instead.
If you are testing more than one arrangement, floating the furniture first makes the rotation easy, and the living-room layout checklist covers seating distances and clear routes.
For buyers: measure the zones you tour
Most open plans you tour in Montclair, Morristown or Scotch Plains are staged exactly this way. That is fine, but it is the stager’s sofa and the stager’s table. Bring a tape measure. Note the length of the sofa and the table in the listing, and compare them to your own. A bigger sectional may not leave room for the perpendicular layout, and then the “open” plan becomes one room that has to do everything. Ask for a floor plan with dimensions before you write the offer.
Where this fits in listing prep
Zoning the open plan comes after decluttering and before photos, in the same pass as the 3-4-5 pattern and color edit. It does not change the appraised value of a house in Union or Elizabeth. What it changes is whether a buyer can picture living there, which is what an offer is built on. Related guides:
- A practical order for preparing your NJ home to list
- Mixing furniture styles before a sale
- Where to spend and save in the living room
- Reversible styling ideas using what you own
Listing a NJ home with an open floor plan?
Jorge walks the space before the photographer and tells you what to rotate, what to store and what to leave alone.
Book a Pre-Listing WalkthroughSeller ResourcesQuestions about open floor plans, staging and selling a NJ home
What is the free way to divide an open-concept space?
Turn your two largest pieces, usually the sofa and the dining table, so they sit perpendicular to each other instead of parallel. The back of the sofa becomes the edge of the living zone and the table becomes the edge of the dining zone. A rug under the seating and a console behind the sofa sharpen the line without adding a wall.
Should I add a room divider or bookcase before listing my NJ home?
No. A partition in the middle of an open plan signals to buyers that the layout does not work. Use furniture orientation, a rug and a console instead. If you need a physical divider to live in the space, that is worth knowing, but it is not what you want in listing photos.
How big should the rug be in an open floor plan?
Large enough that the front legs of every seat sit on it. A rug that floats in the middle of the seating area makes the zone look smaller and the furniture look temporary. Measure the seating footprint first, then size the rug to it, rather than buying a standard size and hoping.
Do open floor plans still sell well in New Jersey?
In my experience, yes, especially with buyers coming from city apartments. What has changed is that buyers now want to see defined zones and at least one closed-off room for work. An open plan that photographs as one undifferentiated space gets more questions and fewer second showings than one with a clear living and dining area.
How should I photograph an open-concept room for a listing?
Shoot from the entry a buyer uses, at about chest height, with both zones in frame. The sofa back and the rug edge should be visible so the eye has something to measure against. Clear the walking path first, and take the same shot on your phone before the photographer arrives so you can fix the layout in advance.
Sources reviewed September 28, 2026, including the House Outlook piece on dividing an open-concept space with furniture orientation. Staging suggestions are general guidance drawn from Jorge’s experience, not a promise of a sale-price or timing outcome.